

Most HIPAA advice is written for software and paperwork. But the Privacy and Security Rules also shape drywall: where the front desk faces, how far apart two conversations happen, whether a partition runs to the deck or stops at a drop ceiling. If protected health information (PHI) can be overheard, seen on a screen, or read off an unattended file, the floor plan is part of the problem. This guide walks the physical, spatial requirements room by room, then pairs them with the documentation a compliant space actually needs. It’s written for the people making the build-out decision, practice owners, office managers, architects, and general contractors.
What “HIPAA-Compliant Layout” Actually Means (and What It Doesn’t)
HIPAA safeguards fall into three categories: administrative, physical, and technical. Layout lives mostly under the physical safeguards defined in the HIPAA Security Rule, which cover facility access controls, workstation security, and device and media controls. It also supports the Privacy Rule’s “reasonable safeguards” standard, the requirement that a covered entity make a good-faith effort to limit incidental disclosures of PHI.
Here’s the part that’s easy to miss: HIPAA does not publish a prescriptive floor plan. There’s no mandated square footage, no required wall thickness, no approved reception layout. The foundational HIPAA framework sets standards and expects each practice to implement measures that are reasonable and appropriate for its size, resources, and risk. That flexibility cuts both ways. You get room to design a space that fits your practice, but you also own the judgment call, and you have to be able to defend it if the Office for Civil Rights ever asks how you protect PHI in your physical environment.
“HIPAA-compliant office space” isn’t a certification you buy. It’s a set of design decisions that make casual, foreseeable exposure of PHI unlikely.
The rest of this guide is those decisions, in the order a patient moves through your space.
The Reception and Waiting Area
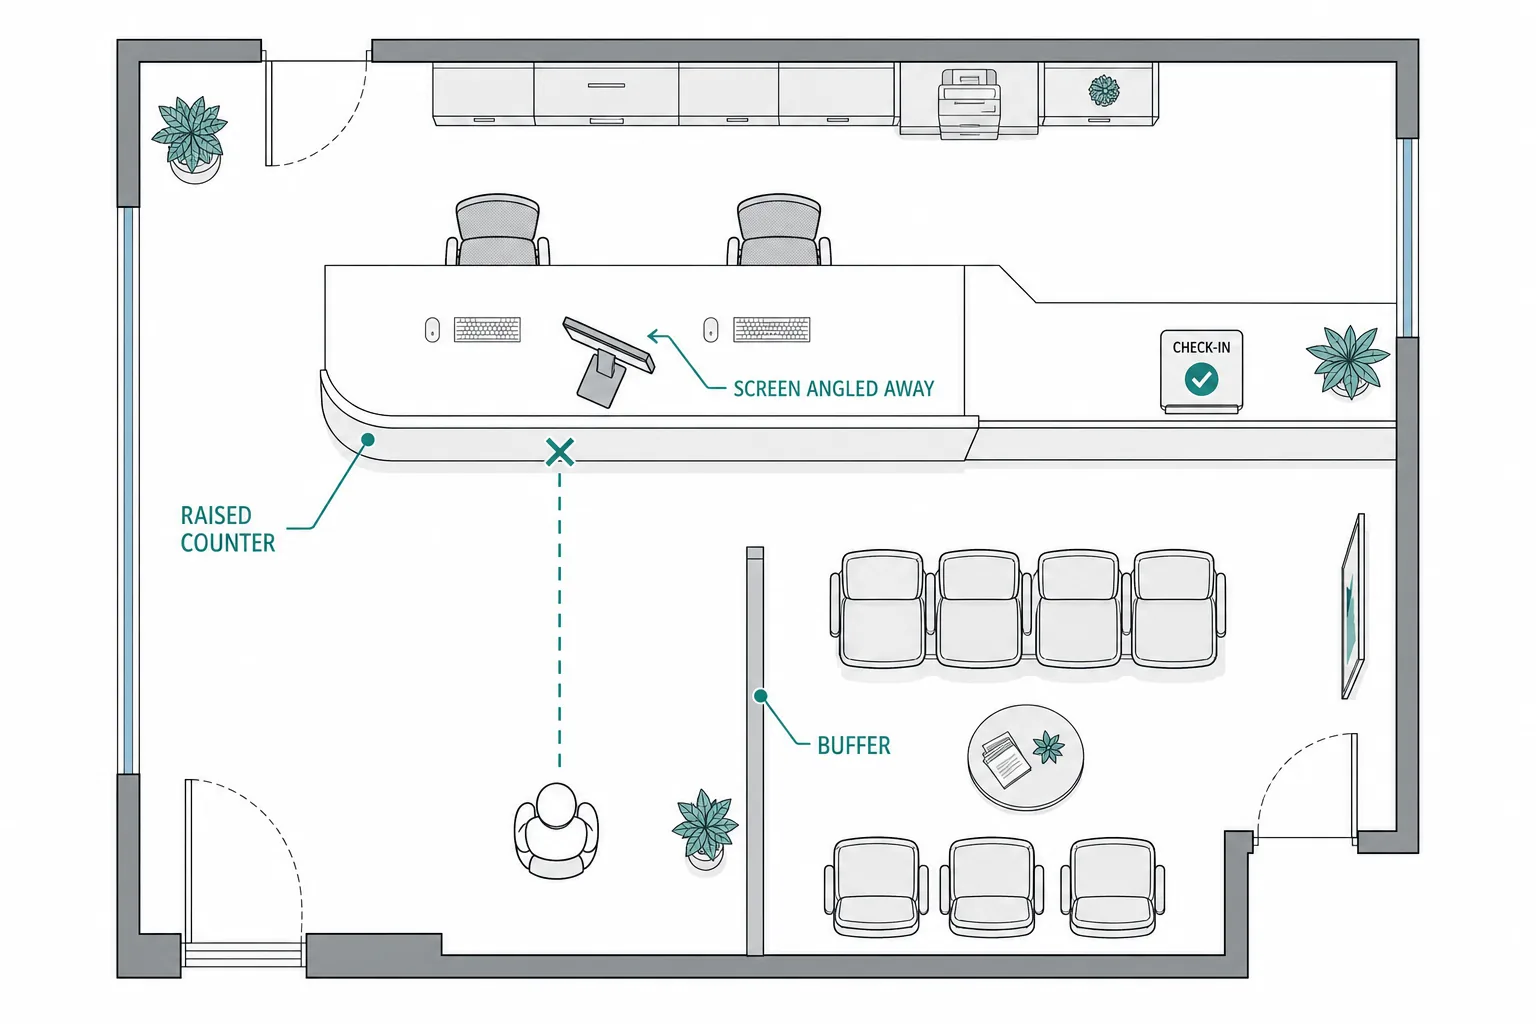
The front desk is the single highest-exposure zone in most clinics. It’s where PHI is spoken aloud, typed on screen, and handled on paper, all within a few feet of unrelated patients.
Front desk sightlines and screen privacy
Angle monitors so their faces point away from the patient side of the counter and away from the waiting room. Where a screen has to sit at an angle a patient could catch, add a privacy filter that narrows the viewing cone. Raised transaction counters, a higher patient-facing ledge over a lower work surface, physically block the line of sight to keyboards, paperwork, and screens. Design these in early; retrofitting millwork after the fact is expensive and rarely as clean.
Sign-in and check-in without exposing PHI
Open paper sign-in sheets that show every prior patient’s name are a classic incidental-disclosure problem. Replace them with single-use labels, a tablet check-in, or a staff-mediated process. If you keep a physical log, it should reveal nothing about why a patient is there.
An acoustic and physical buffer at check-in
Check-in and check-out conversations routinely include names, dates of birth, insurance details, and sometimes the reason for the visit. Put distance and, ideally, a partial partition or side alcove between that counter and the seated waiting area. Even a few feet plus a sound-absorbing surface meaningfully cuts what the next patient in line overhears. This is exactly where shared and co-working arrangements struggle, you rarely control the reception layout or the people staffing it.
Physical Safeguards: Use simple office layout changes to protect patient privacy. 🔹 Unique Access: Implement role-based logins to ensure data …
Private Consultation and Exam Rooms
Exam and consultation rooms are where the most sensitive conversations happen, so they carry the heaviest privacy load. Use solid, full-height partitions, not cubicle panels or half-walls, with a door that closes. One conversation per room at a time; avoid layouts where two providers and two patients share a single open bay separated only by curtains, unless your risk analysis genuinely justifies it and you document why.
Room count and sizing matter more than people expect. If you have fewer private rooms than concurrent patients, staff start holding sensitive conversations in hallways, at the desk, or in doubled-up rooms, and that’s where compliance quietly breaks down. Getting the operatory or exam-room count right is a privacy decision as much as a throughput one, which is why it pays to model how much clinical space a practice actually needs before you sign a lease or set a floor plan.
Door placement is a small detail with outsized effect. A door that opens directly toward the waiting room exposes the room’s interior and any conversation inside every time it swings. Orient openings toward staff corridors instead.
Soundproofing and Acoustic Privacy
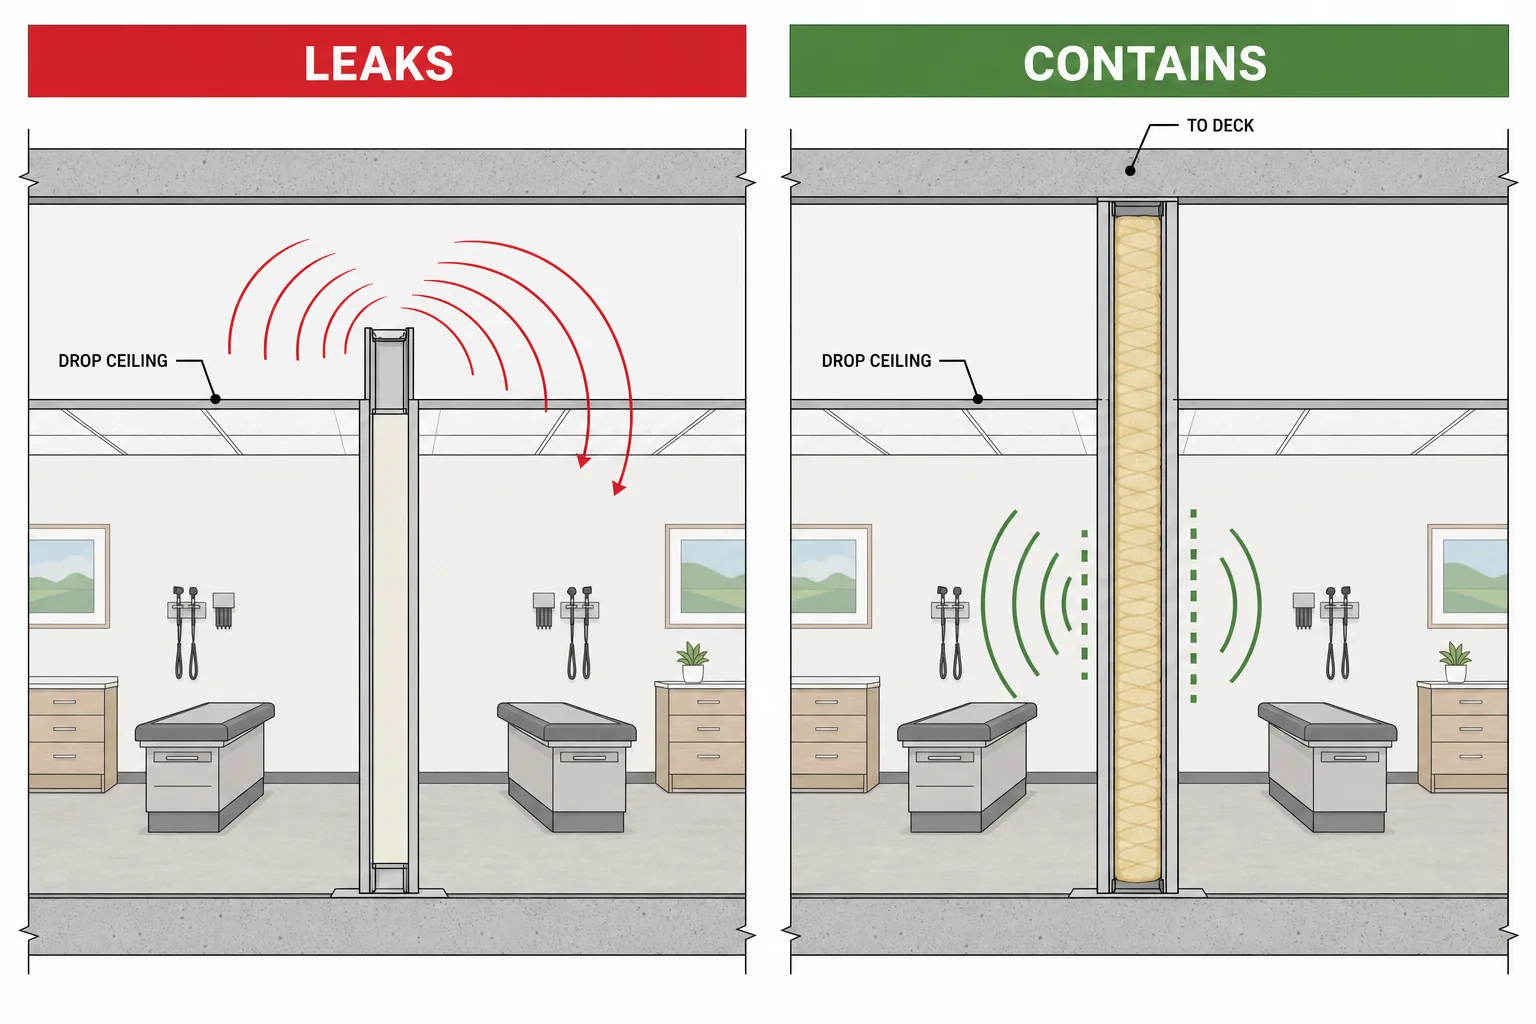
Walls that look solid often aren’t, acoustically. In retail-to-clinical conversions this is the most common and most expensive miss: interior partitions get built only to the underside of the drop ceiling, leaving an open plenum above that carries sound from room to room. Voices travel straight over the wall.
To actually contain conversations, partitions around exam, consultation, and counseling rooms should run full height to the structural deck, or the plenum should be blocked and sealed. Specify partitions with a meaningful Sound Transmission Class (STC) rating, add acoustic insulation in the cavity, and don’t undo it all at the door, a hollow slab with a half-inch gap underneath leaks sound. Solid-core doors with sweeps and perimeter seals, plus sound-masking in corridors, close the remaining gaps. Acoustic privacy is a recognized part of running a compliant office, alongside the day-to-day workflow habits described in guidance on HIPAA and OSHA rules for medical office staff. Sound leakage is invisible until a patient complains, which makes it easy to value-engineer out of a budget and painful to fix afterward.
Secure Storage for Records, Media, and Equipment
Physical safeguards require that PHI, on paper, on media, and on devices, be protected against unauthorized physical access. The layout has to give every form of it a locked home.
Physical records and media
Active and archived charts, films, printed reports, and backup media belong in a room or cabinetry that locks and sits outside patient-accessible circulation. Restrict keys or access to staff who need it. Open shelving of labeled files in a hallway a patient walks down is a straightforward violation of the reasonable-safeguards standard.
Server and IT closet, and device security
On-site servers, network gear, and the workstations that hold ePHI need a dedicated, lockable, climate-controlled closet with access you can log. Formal PHI handling and safeguard guidance treats controlling physical access to systems and records as a core protection, not an afterthought. Plan the IT room’s location, cooling, and dedicated power at the schematic stage, it drives electrical and HVAC decisions you don’t want to rework later.
Disposal points
Compliant destruction has to live in the workflow, not in a wish. Put locked shredding consoles or secured collection bins where staff generate paper PHI, so the path of least resistance is the secure one rather than an open trash can.
Access Control and Circulation: Public vs. Clinical Zones
The strongest privacy tool in a floor plan is zoning. Draw a clear line between patient-accessible areas, entry, reception, waiting, restrooms, exam rooms, and staff-only areas where PHI sits in the open: the nurses’ station, the chart room, the lab, the IT closet, the break room where discussions happen. Separate the two with doors that lock, controlled by badge or keypad, and design circulation so a patient walking to a restroom is never routed past an open workstation full of charts.
This zoning logic is how you answer the practical question, “How do I make my medical office HIPAA compliant?” at the layout level. It’s less about any single feature and more about flow: patients should physically move only through spaces designed for them to be in, and PHI should live only in spaces they can’t casually reach. Feature lists, locks, filters, partitions, miss the point without the circulation thinking that makes those features add up to a private practice.
For healthcare and dental tenants across DC, Maryland, and Virginia, ADA and HIPAA requirements are often shaped before a space is ever built out. Site …
Build-Out Realities: Turning Retail or Raw Space Into a Compliant Clinic
Requirements sound abstract until you’re pricing them. Consider a representative conversion: a general contractor turning a 1,600-square-foot former retail space into a dental office. The scope might include plumbing rough-in for four operatories with vacuum and compressed-air lines plus a nitrous oxide system, an ADA restroom upgrade, an electrical panel upgrade with dedicated circuits for chairs and x-ray, swapping the rooftop HVAC unit for a larger RTU with ductwork rework, and non-structural demo with new partitions.
Watch how the privacy requirements ride along with that scope. Those new partitions are also your acoustic barriers, so the deck-height and STC decisions get made now or not at all. The larger RTU and reworked ductwork move air, and sound, between rooms, so duct routing and lining directly affect acoustic isolation. The panel upgrade and dedicated circuits are what let you power a locked, cooled IT room. The ADA restroom work overlaps with privacy circulation, because accessible routes still have to avoid parading patients past open PHI. And the permitting question every GC asks, building, plumbing, mechanical, electrical, and often a nitrous/med-gas permit, each with its own inspections against the applicable code sections and the jurisdiction’s current fee schedule, is the moment your layout gets reviewed by someone official. Design the privacy features in before permit submittal and they’re just part of the drawings; add them after inspection and you’re reopening finished walls.
That sequencing is where the hidden costs of a dental office hide. First budgets capture chairs, plumbing, and imaging. They routinely miss soundproofing upgrades, locked storage millwork, the IT room’s cooling and power, privacy glazing, and the door hardware that actually seals. Modeling realistic numbers up front, see what a dental office build-out costs per square foot, keeps these line items from becoming change orders.
Home Offices and Shared or Remote Workspaces
Remote and hybrid clinical work is now routine, and HIPAA follows PHI wherever it goes. A HIPAA-compliant home office needs the same physical logic as the clinic, scaled down: a room that locks so household members can’t access records or screens, a way to take calls where they can’t be overheard, screen positioning away from windows and shared spaces, encrypted devices, and a secure disposal method for any printed PHI. A laptop on the kitchen table with family walking behind it does not meet the reasonable-safeguards standard.
Shared and co-working office space is a higher-risk setup, and often not fixable with layout alone. You typically don’t control the shared reception, the mail handling, or the staff at the front desk, none of whom are your workforce or bound by a business associate agreement. A shared conference room with thin walls, a communal printer, and open guest access is a poor fit for clinical PHI unless you can lock down a private, controlled suite within it.
Whichever setup you’re in, the physical measures have to be governed by a written privacy policy. That answers the second common question: “What is the HIPAA privacy policy for a medical office?” It’s the practice’s documented set of rules for how PHI is used, disclosed, and protected, who may access records, how patients are notified of their rights, how incidental disclosures are minimized, and how remote or shared work is handled. The floor plan enforces it; the policy defines it. You need both.
Pairing the Layout With Documentation: Checklists, Policies, and Toolkits
A private, well-zoned space is necessary but not sufficient. Physical safeguards only count when written policies, a documented risk analysis, and staff training stand behind them. Layout alone isn’t compliance.
The search terms people use here map to specific documents, and each should point back at the physical space:
- A HIPAA compliance checklist or compliance manual template is the master list, it should include physical-safeguard line items like locked storage, facility access controls, and workstation security, not just IT.
- A HIPAA IT checklist covers the technical side: encryption, access logs, and the server-room controls your layout has to physically enable.
- A HIPAA policy template gives you the written privacy and security policies your workforce follows, including the remote-work and disposal rules discussed above.
- A compliance toolkit typically bundles these with training materials and a risk-analysis worksheet.
- How to implement HIPAA compliance is the sequence: conduct a risk analysis, write policies, put physical and technical safeguards in place, train staff, and review on a schedule.
Rather than downloading a template of unknown provenance, start from the authoritative source. The U.S. Department of Health and Human Services HIPAA resources publish the actual rule text and official guidance you can build your policies and checklists against, then confirm your floor plan satisfies each physical-safeguard item on the list.
Frequently asked questions
How do I make my medical office HIPAA compliant?
What is the HIPAA privacy policy for a medical office?
Does HIPAA require private exam rooms or soundproofing?
Is a HIPAA-compliant home office allowed?
What layout mistakes fail HIPAA most often?
Design It In Early
HIPAA-compliant layout is a design and real-estate decision, and it’s dramatically cheaper to draw in than to retrofit. Sightlines, zoning, acoustic partitions, locked storage, and a proper IT room cost little more than the standard version when they’re in the first set of drawings, and cost a fortune once the walls are closed and the space is occupied. If you’re evaluating a lease, planning a conversion, or scoping a new clinic, treat privacy as part of the floor plan from day one. For more healthcare real estate guides on siting and building clinical space, browse the rest of our healthcare real estate blog for related build-out and leasing guidance.