

A medical office can look like the right fit and still fail at the zoning stage. That is a reality many practice owners discover only after a lease has been committed to.
The zoning requirements for medical offices go beyond standard commercial rules. One missed classification or overlooked parking ratio can delay an opening, add unexpected costs, or end a deal before it closes.
This article covers what the zoning requirements for medical offices mean, how to verify a site, when special approvals are required, and what to confirm before any document is signed.
Zoning Requirements for Medical Offices: What They Actually Mean
Not every medical use is treated the same in local codes. A general practitioner’s office may qualify in a standard commercial zone, while a surgical center or diagnostic clinic often requires a separate designation or conditional approval.
The gap between those two outcomes depends entirely on how the local municipality defines and classifies the use.
Per Colliers’ 2026 Outlook, outpatient revenue surged 45% since 2020, nearly triple the 16% growth in inpatient services.
More practices now seek space in commercial zones that were never built for clinical use. That creates a classification gap that standard lease templates rarely address.
| Use Type | Typical Zone Treatment | Approval Level | Key Risk |
| General Practitioner Office | Commercial / Professional | Permitted by right | Low |
| Medical Clinic | Commercial Medical / B-2 | Conditional permit | Moderate |
| Urgent Care Center | B-2 or Mixed Commercial | Special use permit | Moderate to High |
| Surgical / Imaging Center | Institutional / Medical | Site plan review | High |
The same building can qualify for one type of medical use and be rejected for another based solely on use classification.
How to Verify a Site for Medical Use Approval
When it comes to the zoning requirements for medical offices, the first question is not whether the space fits the layout. It is whether the use is legally allowed on that parcel.
A zoning verification letter from the local planning department answers that in writing. In most municipalities, this document is available in three to five business days and provides written confirmation before capital is at risk.
| Step | Action | Who Confirms It | Why It Matters |
| 1 | Identify the zoning district | Municipal GIS / planning dept. | Sets the legal use category |
| 2 | Review the permitted use table | Official zoning ordinance | Confirms medical office eligibility |
| 3 | Determine approval type | Planning department | By-right vs. conditional affects timeline |
| 4 | Check for overlay zones | Zoning map and local code | Can override the primary zone |
| 5 | Request a zoning verification letter | Municipal planning office | Provides written confirmation |
Start with the Zoning District and Use Table
Every parcel has a zoning designation, and that designation includes a use table. The table lists what is permitted, what requires extra review, and what is prohibited. The street address tells you nothing. The zoning district tells you everything.
Check Whether the Use Is Permitted, Conditional, or Prohibited
Permitted by right means the use is allowed without additional steps. Conditional approval means the use is allowed under specific conditions set by the planning board. Prohibited means the site is off the table, regardless of layout or lease terms.
Look for Overlays, Exceptions, or Local Rules
Even a site that reads as “permitted” in the primary zone can be affected by an overlay district or a local restriction.
In New York, New Jersey, and Connecticut, these local rules vary by town and can change what is allowed at a specific address. A “yes” in one section can be reversed by a separate local ordinance.
Parking, Access, and Building Requirements That Can Block Approval
A site can carry the correct zoning classification and still fail if it cannot support medical-use parking or patient access.
From our experience with healthcare providers across the New York and New England region, parking and access are the two site issues that create the most friction after lease execution.
Why Parking Matters More for Medical Offices
Medical offices require 3.5 to 7 parking spaces per 1,000 square feet, compared to 2.5 to 4 for general offices, per MedWest Realty (April 2026). That is a difference of 50% to 100%, driven by patient turnover, family members who accompany patients, and mobility needs.
A full review of parking requirements for medical offices for the specific practice type should occur before lease terms are discussed.
| Item | Why It Matters | Red Flag |
| Parking ratio | Medical use needs more spaces per SF | Below 4 per 1,000 SF |
| ADA access | Federal requirement, no exceptions | No ramp, lift, or accessible entry |
| Patient drop-off | Affects appointment flow directly | No dedicated drop-off area |
| Elevator access | Required for mobility-limited patients | Non-functional or absent elevator |
| Visibility | Affects patient volume from day one | Obscured entry or limited signage access |
Patient Access and Visibility
Entry placement, accessible drop-off areas, and clear sightlines to the entrance all affect patient volume. A space that is hard to reach or hard to identify creates operational problems before the first appointment is ever scheduled.
Building Features That Can Raise Costs
The national average for medical office fit-out reached $412 per square foot.
High-acuity builds, such as imaging suites or procedure rooms, add another 20% due to structural, mechanical, and specialized MEP requirements.
When You Need a Special Permit, Variance, or Change of Use
If a site is not approved by right, the approval path and its timeline become as important as the address itself.
Special Use Permit vs. Variance
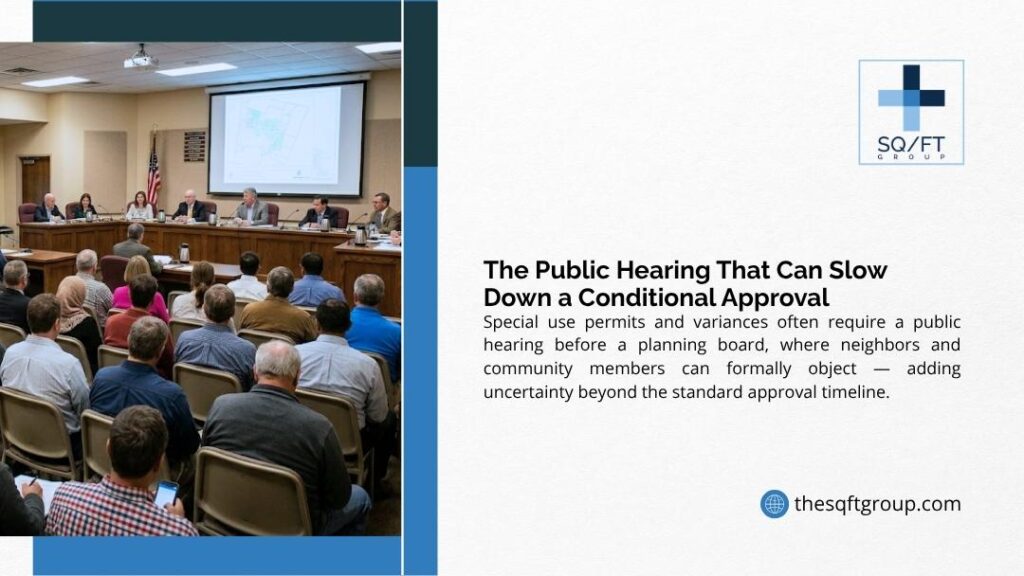
A special use permit allows a conditionally accepted use in the zone, with conditions set by the planning board. A variance is required when the proposed use falls outside the zone entirely and the applicant seeks an exception.
These are two distinct legal paths with different timelines and different outcomes. Confusing them at the start of a deal adds time and cost to an already complex process.
Change of Use for Existing Office Space
A conversion from general office to medical office often triggers a new review, new parking calculations, and a revised certificate of occupancy for medical offices.
The zoning requirements for medical offices do not disappear just because a building already holds a commercial designation. A prior use as general office provides no guarantee that clinical operations will be approved.
Common Delays in the Approval Process
A Conditional Use Permit takes 45 to 90 days in some municipalities and 60 to 120 days in others. A full zoning reclassification typically requires four to six months or more, per Terrapin Construction Group (April 2026).
According to Per Bremner Healthcare Real Estate, a six-month delay on a 30,000 SF ambulatory clinic can defer roughly $1.5 million in margin before staff and labor costs are factored in.
| Approval Type | When It Is Needed | Typical Timeline | Who Reviews It |
| By-right permit | Use is listed as permitted | 3 to 5 business days | Planning dept. |
| Conditional use permit | Use is allowed with conditions | 45 to 120 days | Planning board |
| Variance | Use is not permitted in zone | 3 to 6+ months | Zoning board of appeals |
| Change of use | Conversion from general to medical | 30 to 90+ days | Building / planning dept. |
Medical Office Zoning Checklist Before You Sign Anything
Use this checklist to verify all zoning requirements for medical offices are confirmed before any agreement is executed.
Questions to Ask the Landlord or Seller
Before any document is signed, get written answers to the following:
- Is the parcel zoned to allow medical office use by right?
- What prior uses has this space held, and were permits issued?
- What is the actual count of parking spaces assigned to this lease?
- Has a variance or conditional use permit been issued at this address?
- Does the current certificate of occupancy reflect the intended medical use?
Documents to Request
Request the following before the lease or purchase is executed:
- Zoning verification letter from the municipal planning department
- Current certificate of occupancy
- Site survey and plot plan
- Prior permit history and any variance orders on file
- A copy of the local zoning ordinance for the applicable district
Red Flags That Should Pause the Deal
| Red Flag | Why It Is a Problem | What to Do |
| No written use confirmation | Verbal assurance is not legal protection | Request a zoning verification letter |
| Parking below 4 per 1,000 SF | Does not meet medical use standards | Count physical spaces, not quoted ratios |
| Unresolved variance on the parcel | Active legal issue on the address | Request full permit history in writing |
| CO does not reflect medical use | Creates liability after occupancy begins | Confirm with the building department |
| Vague permitted use clause | May exclude clinical operations | Get all intended uses confirmed in writing |
Before a lease is finalized, also confirm the space needed for a medical practice against the actual floor plan. A site that appears adequate can prove too small once exam rooms, staff areas, and storage are mapped out.
What Makes Medical Office Zoning Different From Regular Office Zoning?
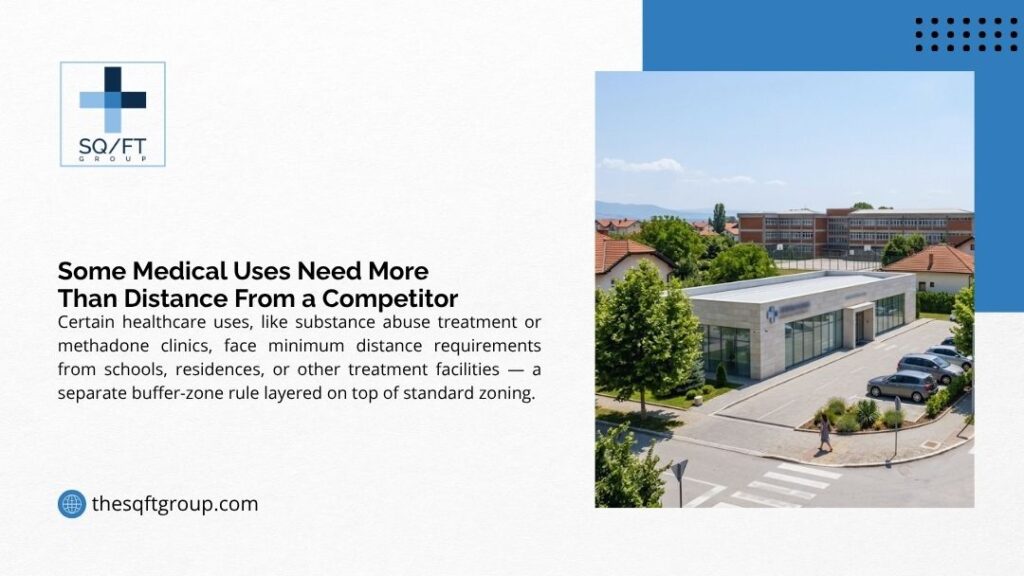
Medical office zoning is not a subset of commercial office zoning. It operates under a separate set of conditions with direct financial consequences.
Are Zoning Requirements for Medical Offices Different From Standard Office Rules?
Yes, and the differences are significant. Medical offices require 50% to 100% more parking per square foot than standard offices.
They are subject to stricter accessibility rules, patient traffic review, and in most municipalities, a separate use classification in the local zoning code.
Medical office vacancy sits at roughly 7% to 9%, compared to approximately 14% for conventional offices. Fewer available options means very little room for error when a site fails a zoning review.
The zoning requirements for medical offices exist for specific reasons: patient safety, traffic flow, accessibility standards, and community planning goals.
A practice that treats the zoning requirements for medical offices as a secondary concern will likely face delays, added costs, and complications that could have been resolved in the first week of due diligence.
Frequently Asked Questions
Is a medical office allowed in any commercial zone?
No, medical office use is not permitted by right in every commercial zone. The use table for the specific district must be reviewed, and a zoning verification letter should confirm approval before any commitment is made.
What is the difference between a medical office and a medical clinic?
Most local codes treat these as separate categories. A medical office typically refers to a small-group or single-provider practice. A clinic involves higher patient volume and may require a conditional approval or a separate zone designation entirely.
Do medical offices need more parking than regular offices?
Yes, medical offices require 3.5 to 7 spaces per 1,000 square feet, compared to 2.5 to 4 for standard offices. That gap alone can disqualify an otherwise attractive site.
Can a regular office be converted to a medical office?
Yes, but a change-of-use approval is typically required. This often triggers new parking, accessibility, and permit reviews before occupancy begins.
What is a conditional use permit for a medical office?
It is an approval that allows a medical use in a zone where it is not permitted by right, subject to specific conditions set by the local planning board.
A Final Note Before You Sign
The zoning requirements for medical offices are not the last step before a lease is finalized. They are the first.
A site that fails a zoning review after a Letter of Intent has been executed creates delays, added legal costs, and sometimes an irreversible commitment to the wrong location.
With MOB supply at a decade low and occupancy at record highs, a failed site means the search must start over in an already competitive market.
At SQ/FT Commercial Brokerage, our team works with healthcare providers and medical practice owners across New York, New Jersey, Connecticut, and the broader New England region.
From site selection to lease review, we help clients confirm that every zoning, parking, and approval question is answered in writing before any agreement is finalized.
If you are ready to lease, purchase, or relocate a medical office, contact our team today.