
Industrial Space Strategy
Industrial Real Estate Consulting Services
Specs Matter More Than Square Footage
Clear height, dock door count, and truck court depth decide whether a warehouse actually works for your operation. We check the specs before we check the price, because two buildings with identical square footage can perform completely differently once racking capacity and truck flow are accounted for.
4.9 out of 5 stars from 47 reviews
The Industrial Gap
Two Warehouses Can Look Identical On Paper
Square footage tells you almost nothing about racking capacity, truck flow, or power supply, yet it is usually the first and sometimes only number a listing sheet highlights. Our consultants walk the specs that actually determine throughput, confirming what the marketing materials leave out before you invest time touring a site that will not work. We also cross-check municipal records and utility provider data where available, since a listing’s stated power capacity is sometimes aspirational rather than confirmed, and an operation that depends on that capacity deserves better than a guess.
Clear Height Review
We confirm ceiling height supports your racking and storage plan, since even a foot or two of difference can eliminate a rack configuration you were counting on.
Dock & Access Audit
We evaluate dock door count, truck court depth, and drive-in access on-site, because a listing rarely specifies whether the turning radius actually works for your trailers.
Power & Utility Check
We verify electrical capacity matches your equipment and operations, flagging any utility upgrade that would be needed before move-in.











Built For Logistics
Industrial Consulting That Understands Throughput
Warehousing, distribution, and light manufacturing each have different space requirements, and treating them as interchangeable is how operators end up with a building that technically fits their square footage need but fails their actual workflow. We match the building to the operation, not the operation to whatever building is available, starting from your racking plan, truck schedule, and staffing model rather than a generic industrial checklist. Industrial is one part of our broader commercial real estate consulting practice across the country, so the same team that finds your distribution space can also advise on expansion or a second facility down the line. That continuity matters in industrial real estate more than most people expect, since submarket conditions such as dock availability and power capacity shift quickly, and a consultant tracking the market continuously is better positioned to flag a good opportunity before it gets absorbed by another tenant.
Industrial Space We Advise On
Our consulting covers these industrial property types nationwide, each with its own infrastructure and zoning considerations that shape which sites will actually work, and confusing one for another during a search is a common way operators end up under-specifying a lease.
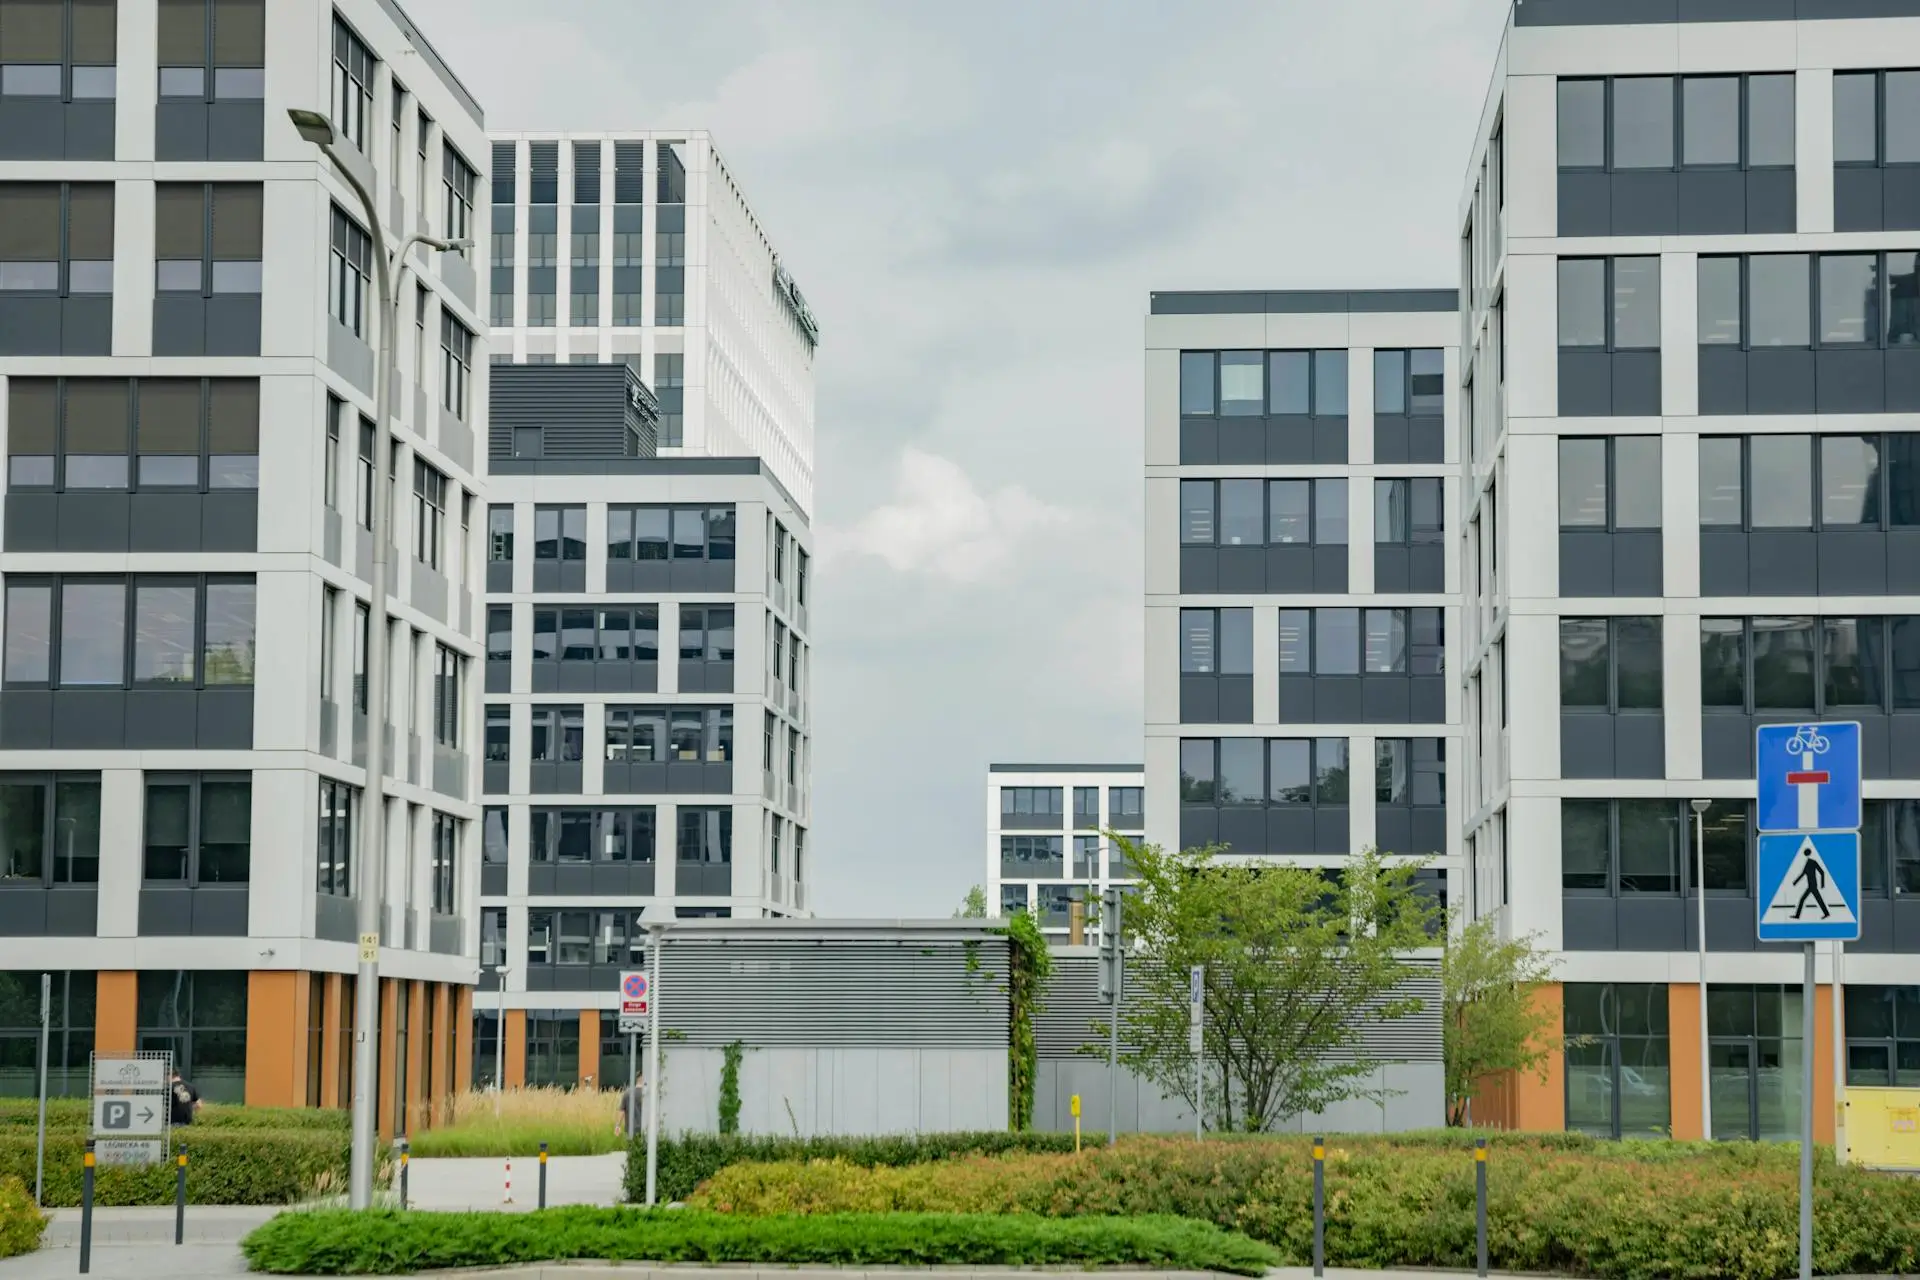
Warehouse & Distribution
Bulk storage and last-mile distribution facilities, evaluated for dock capacity, truck flow, and racking configuration before recommendation, so the site supports your throughput rather than just your square footage requirement.
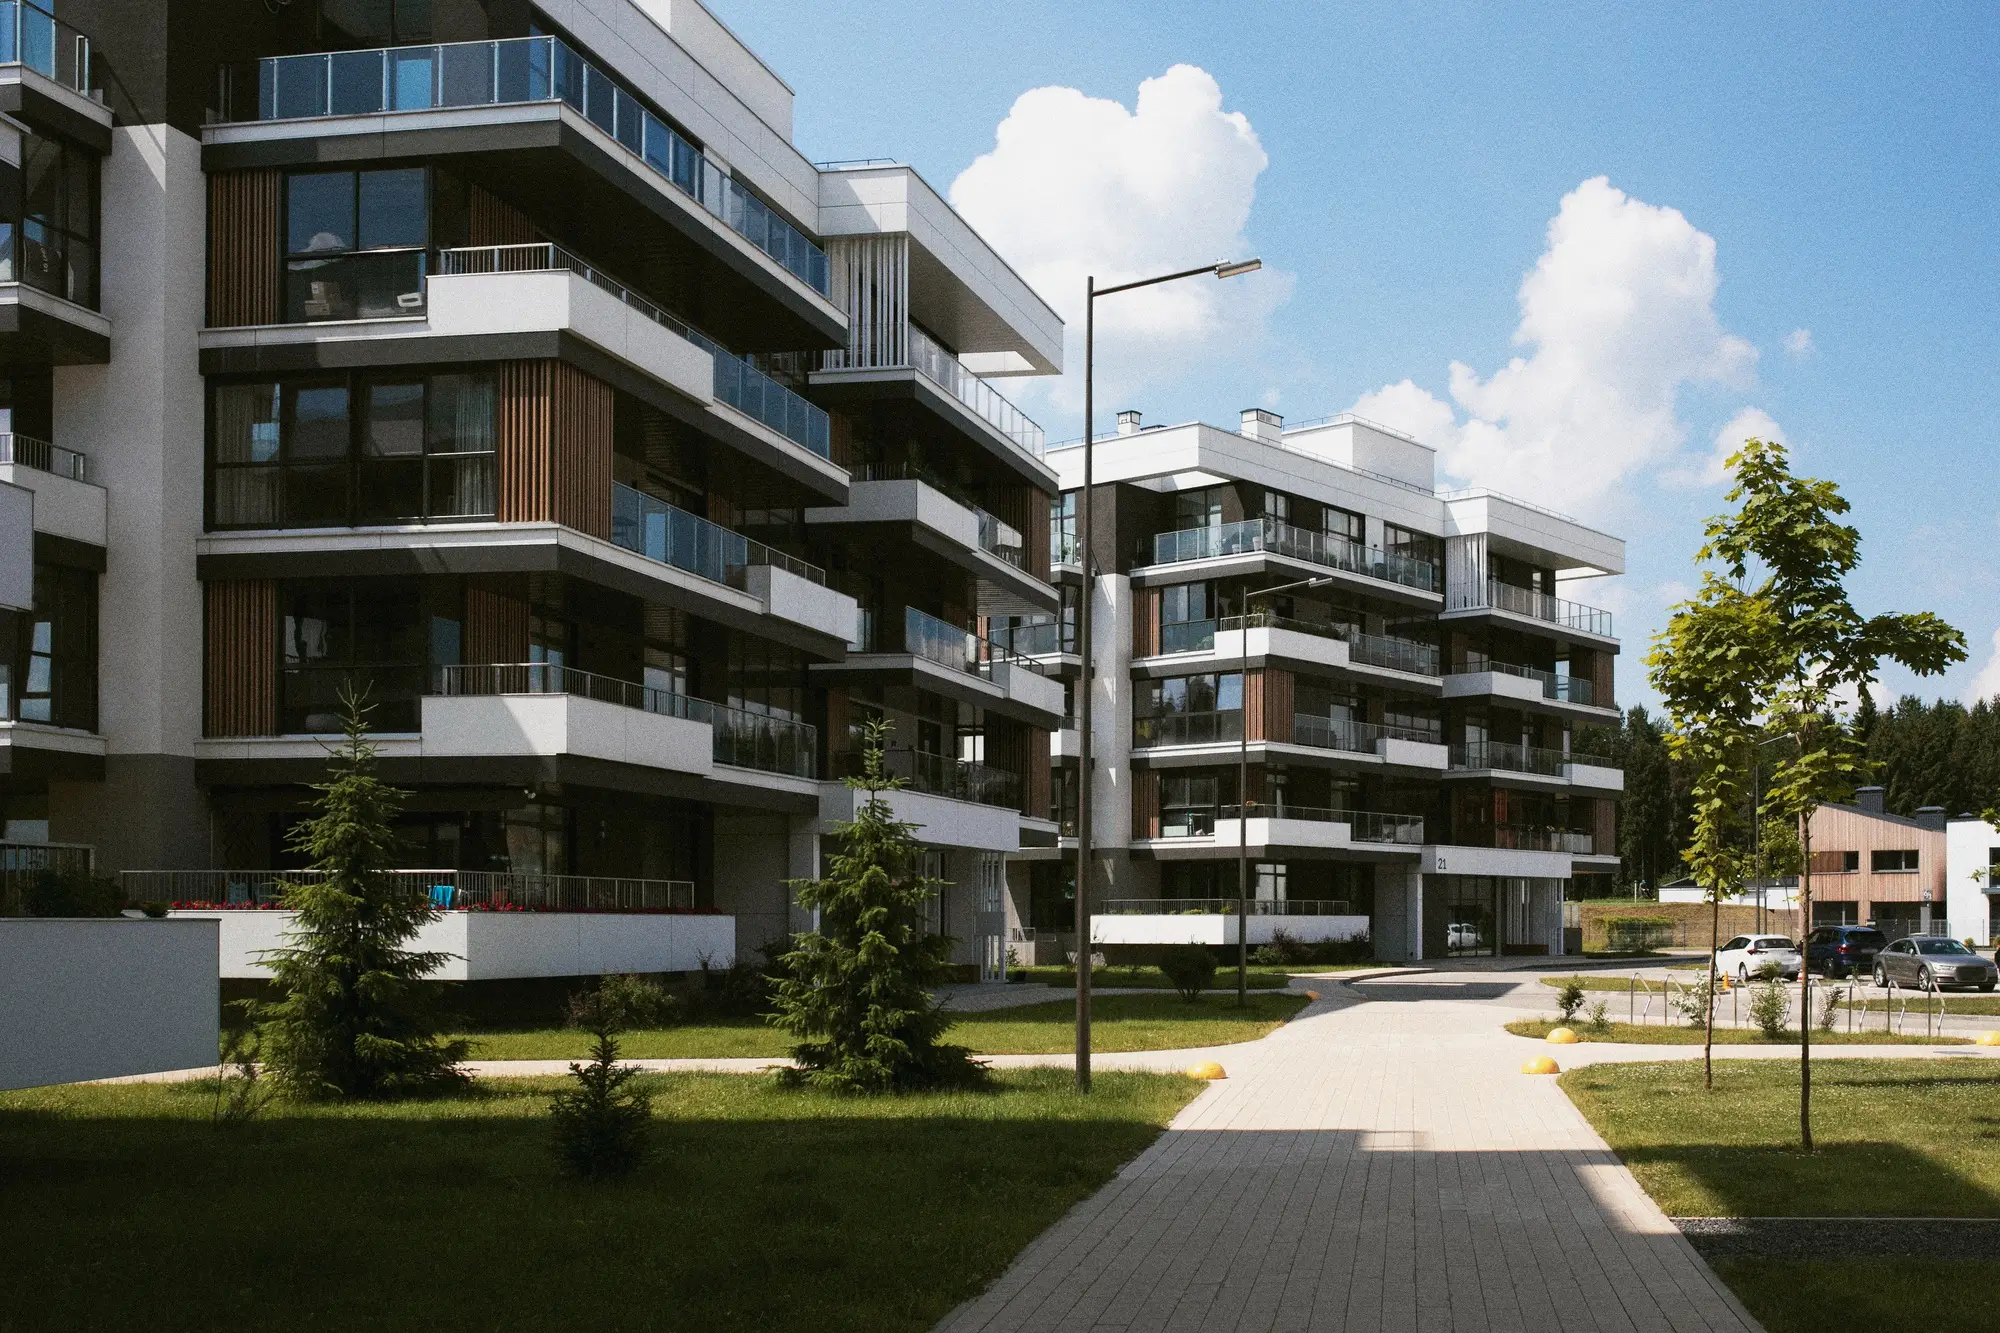
Light Manufacturing
Flex-industrial space with power and ventilation for production, checked against your specific equipment and process requirements before any site makes it onto your shortlist.
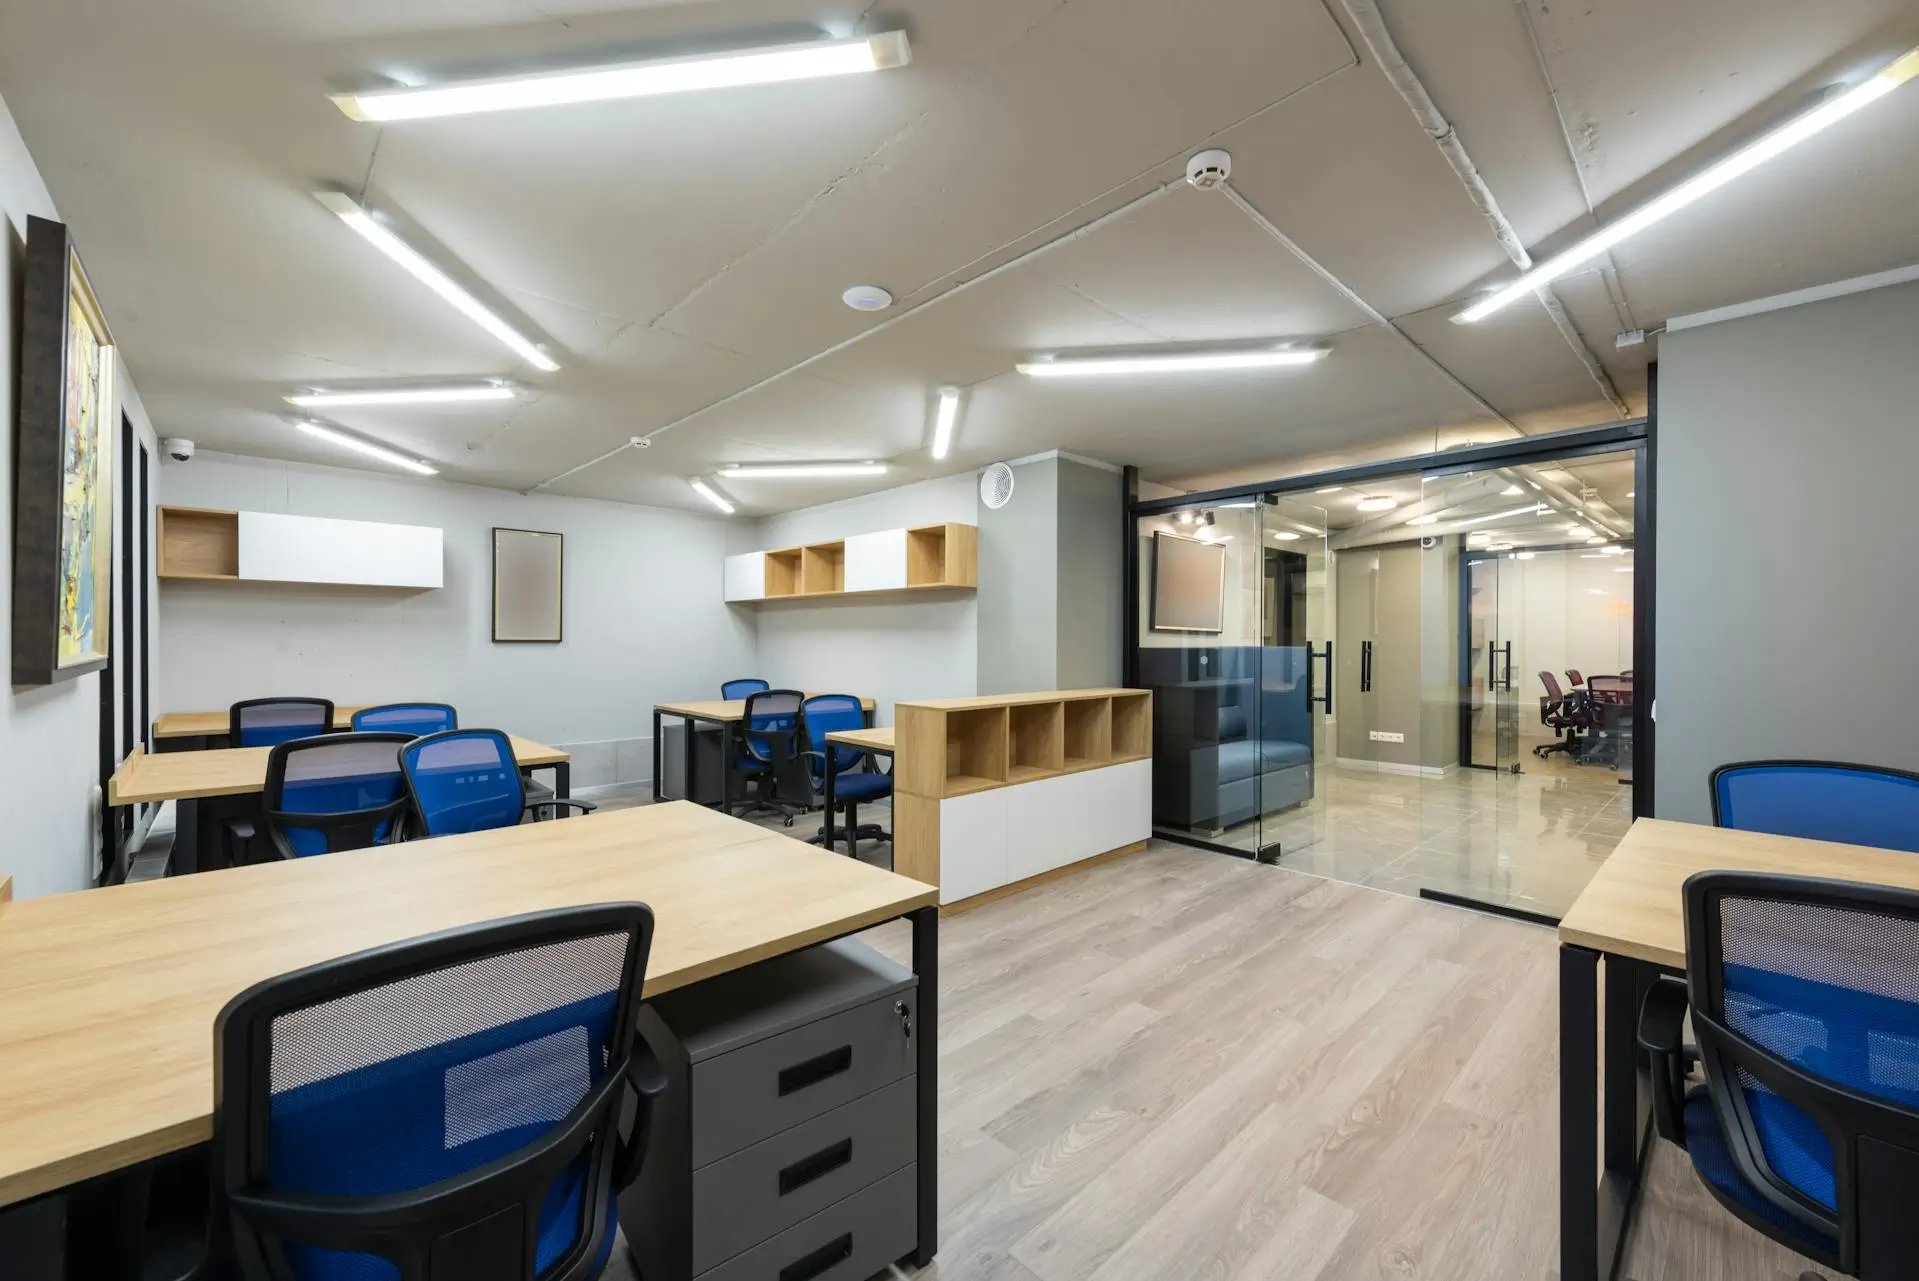
Cold Storage
Temperature-controlled facilities with refrigeration infrastructure in place, verified for capacity rather than assumed from a listing description, including the age and remaining service life of existing refrigeration equipment.
Zoning Can Kill A Deal After You've Committed
Truck routing restrictions and use permits vary block to block in industrial corridors, and a use that is permitted next door is not automatically permitted at your specific site. We confirm zoning fits your operation before you sign, not after, since a zoning issue discovered post-signing can delay an opening by months and carries real financial cost. This is especially true near residential boundaries, where municipalities frequently restrict truck traffic hours or noise levels in ways a standard zoning lookup will not surface without a closer read of the local code.
Lease Review
Industrial Leases Hide Costs In The Fine Print
Expansion options, roof and structure responsibility, and environmental liability clauses all shift risk onto the tenant if nobody catches them early, and industrial leases in particular tend to push maintenance and compliance obligations onto whoever signs without pushing back. We read every line before you sign, flagging which repairs fall to you versus the landlord, whether an existing environmental condition on the property could become your liability, and whether any expansion or renewal option you are counting on is actually enforceable as written rather than a soft promise with no teeth. This matters more in industrial leases than almost any other property type, since the physical scale of the building means a single missed clause around roof replacement or environmental remediation can carry a cost well into six figures. Getting this review done before signature, rather than after a problem surfaces, is the difference between a manageable line item and an unplanned capital expense that derails your operating budget. Environmental liability deserves particular attention on older industrial sites, since a prior tenant’s use of the property can create contamination risk that a current lease may or may not properly allocate, and a Phase I environmental assessment is often worth commissioning before signature rather than assuming the landlord’s disclosures tell the full story.
How Industrial Consulting Engagements Work
A structured process built around operational fit, not just availability, so the site you choose actually supports your throughput requirements. Industrial searches move at a different pace than office or retail, since spec-matching takes longer, and a clear process keeps that extra diligence from turning into a stalled timeline.
Operations Review
We map your racking, equipment, and truck flow requirements, along with any growth plans that should shape how much room the site needs over the full lease term.
Spec Screening
We compare clear height, dock count, and power across candidate sites, eliminating options that look fine on paper but fail on the details that matter most to your operation.
Zoning & Lease Review
We confirm permitted use and flag liability clauses before you sign, so zoning and lease risk are resolved ahead of signature, not discovered after you have already committed.
Occupancy Support
We stay engaged through permitting and move-in coordination, rather than considering the engagement complete once the lease is signed.
Industrial Consulting Services
Support built around throughput, not just floor plans, across site selection, zoning verification, and lease risk review, so every stage of the search reflects how the building will actually be used once your operation is running.

Site Selection
Matching clear height, docks, and power to your operational plan, confirmed on-site rather than assumed from a listing sheet that may not reflect current conditions.

Zoning Verification
Confirming permitted use before you commit to a location, since industrial zoning varies more block to block than most tenants expect, especially near residential boundaries.
Lease Risk Review
Flagging structure, roof, and environmental liability clauses early, before they become an unplanned cost after signature that falls entirely on the tenant.

Why Operators Choose Us
We Check The Building, Not Just The Brochure
A listing sheet rarely tells you the real dock count or the truck court’s actual turning radius, and marketing photos are chosen to flatter a space, not to reveal its limitations. We verify the specs your operation needs before you waste time touring a site that will not work, walking the property with your operational requirements in hand rather than relying on secondhand descriptions. We also check details that rarely make it into a listing at all, including column spacing that could interfere with your racking layout and the condition of loading dock levelers and seals, since deferred maintenance on that equipment becomes your problem the moment you take occupancy.
- Specs verified on-site, not taken from the listing sheet
- Zoning and permitted use confirmed before you tour
- Lease risk flagged before you sign, not after
- Support through permitting and move-in coordination
What Working With Us Actually Looks Like
Every industrial engagement follows the same three-part structure: understanding your operational requirements, screening sites against real specs rather than listing summaries, and staying involved through permitting and move-in. Skipping any one of these steps is how operators end up under a lease for a building that technically fits their square footage need but fails their actual workflow.
/01
We Learn Your Operation First
Before we screen a single site, we map your racking, equipment, and truck flow requirements, since square footage alone tells you almost nothing about whether a building will work.
/02
We Verify Specs, Not Just Availability
We compare clear height, dock count, and power across candidates in person, so a site with a fatal spec gap never makes it onto your shortlist.
/03
We Stay Through Occupancy
Negotiation, permitting, and move-in coordination all stay on our plate, so the specs we verified during the search actually hold up once you take occupancy.
Industrial Consulting At A Glance
Who This Is For
Distribution, logistics, and light manufacturing operators evaluating a new facility or lease renewal.
Turnaround Time
Spec screening typically completes within one to two weeks once requirements are defined.
Coverage Area
Industrial corridors nationwide, from last-mile distribution hubs to large-scale manufacturing sites.
Engagement Style
On-site spec verification, not desk research alone, for every site we recommend.
Frequently Asked Questions
Clear height, dock door count, truck court depth, and electrical capacity typically matter more than total square footage. Two buildings with identical floor plans can have very different racking capacity or truck flow, which is why we verify these specs on-site before recommending a property rather than relying on the summary numbers a listing sheet provides, since those numbers often smooth over the details that actually determine whether a facility works for your operation. A building that looks identical to another on a spec sheet can perform completely differently once you account for column spacing, floor load capacity, and the actual usable clear height beneath sprinkler lines and racking obstructions.
Yes. Industrial zoning and truck routing rules can vary block to block, and a use that is permitted next door is not automatically permitted at your site. We confirm this before you commit, not after you have already signed, since a zoning conflict discovered post-signature is far more expensive and time-consuming to resolve than one caught during the search phase, sometimes requiring a variance process that can take months on its own.
Yes. Cold storage has its own infrastructure requirements, including refrigeration capacity, insulation standards, and backup power provisions, and we factor these into site evaluation alongside standard industrial specs rather than treating cold storage as a standard warehouse with a different label. Refrigeration equipment condition and remaining useful life also factor into our evaluation, since replacing that equipment mid-lease is a substantial and easily overlooked cost.
Roof and structure maintenance responsibility, environmental liability language, and expansion option terms are the clauses most often overlooked. We review each of these before recommending a lease for signature, since industrial leases tend to push more maintenance and compliance obligation onto the tenant than office or retail leases typically do, and a tenant who does not negotiate this allocation up front often ends up absorbing repair costs that should have been the landlord’s responsibility.
We confirm the building’s electrical capacity against your equipment load and check whether an upgrade is needed, since utility upgrades can take months to complete and should be identified before you sign, not discovered partway through your build-out when the timeline has far less room to absorb a delay. Utility providers in some areas have their own multi-month queue for capacity upgrades, which makes early identification even more important.
Yes, including flex-industrial space that requires specific power, ventilation, or environmental permitting for production activity, where the requirements often differ meaningfully from straightforward warehouse or distribution use, and where permitting timelines can extend well beyond a typical industrial lease search. We factor these longer timelines into your overall project schedule from the start.
Most searches complete within two to four weeks depending on how specific the spec requirements are and how much inventory currently matches them in your target area, though highly specialized requirements such as heavy power or rail access can extend that timeline considerably, sometimes to several months in tighter submarkets.
Share your operational requirements, including racking plans and truck flow, on a discovery call, and we will screen candidate sites against those specs before any tours are scheduled, so the properties you actually visit have already been filtered for genuine fit rather than simple availability. This upfront screening is what keeps an industrial search efficient rather than turning into weeks of touring mismatched buildings.
Ready to Find Your Next Property?