

Quick Take: Medical Office Site Selection Criteria
Most practices tour space first and set criteria second. The suite shows well, the rent fits the budget, and the evaluation turns into a justification for the site everyone already liked. Reverse the order: define what the practice needs, then test candidates against it.
Medical office site selection criteria come down to four things no listing flyer shows: patient demand, referral flow, building systems, and lease economics. Weighting shifts by specialty. A dental practice relocation turns on plumbing routing and existing-patient drive times, while an optometry practice weighs street visibility and dispensary frontage far more heavily.
Start With Patient Demand, Not Available Space

Define the catchment before you look at buildings. For primary care and routine specialty visits, that usually means a drive-time ring of roughly 10 to 20 minutes measured on real road networks, not a circle drawn on a map.
Inside that ring, the inputs that predict volume are age distribution, household income, insurance coverage mix, household growth, and employer concentration.
The most rigorous site searches pull this from claims analytics, hospital discharge data, and geospatial drive-time modeling rather than census figures alone, since those sources reveal actual healthcare utilization patterns a population count can’t show.
Payer mix matters as much as headcount: a submarket where your accepted plans dominate will usually outperform a nicer building in a market where they do not. Specialty practices should map referral geography instead of raw population, including proximity to referring primary care physicians, hospitals, imaging centers, and labs.
Relocations add a retention question that rent comparisons hide, so model how much of your existing patient base survives the added drive time before calling one site cheaper. Our healthcare real estate consulting team screens candidates on layout, access, and payer network fit, which keeps poor-fit buildings off the tour list.
Access, Visibility, and Parking
How patients physically reach the door drives no-show rates and reviews. Check ingress and egress quality: is the entry signalized, can patients turn left into the site at 8 a.m., and how many turns separate the property from the nearest arterial? For practices serving older or non-driving patients, transit proximity and a workable rideshare drop-off matter more than frontage.
Signage is a negotiated lease term, not a given. Confirm monument, pylon, or building-mounted rights against both the local sign code and landlord approval before you assume visibility.
Parking generates more post-move complaints than any other site factor.
Evaluate the ratio per 1,000 square feet, reserved versus shared stalls, peak-hour overlap with other tenants, and accessible space counts. The 2010 ADA Standards for Accessible Design set accessible minimums by lot size, starting at one space for a facility with 1 to 25 spaces, two for 26 to 50, and three for 51 to 75.
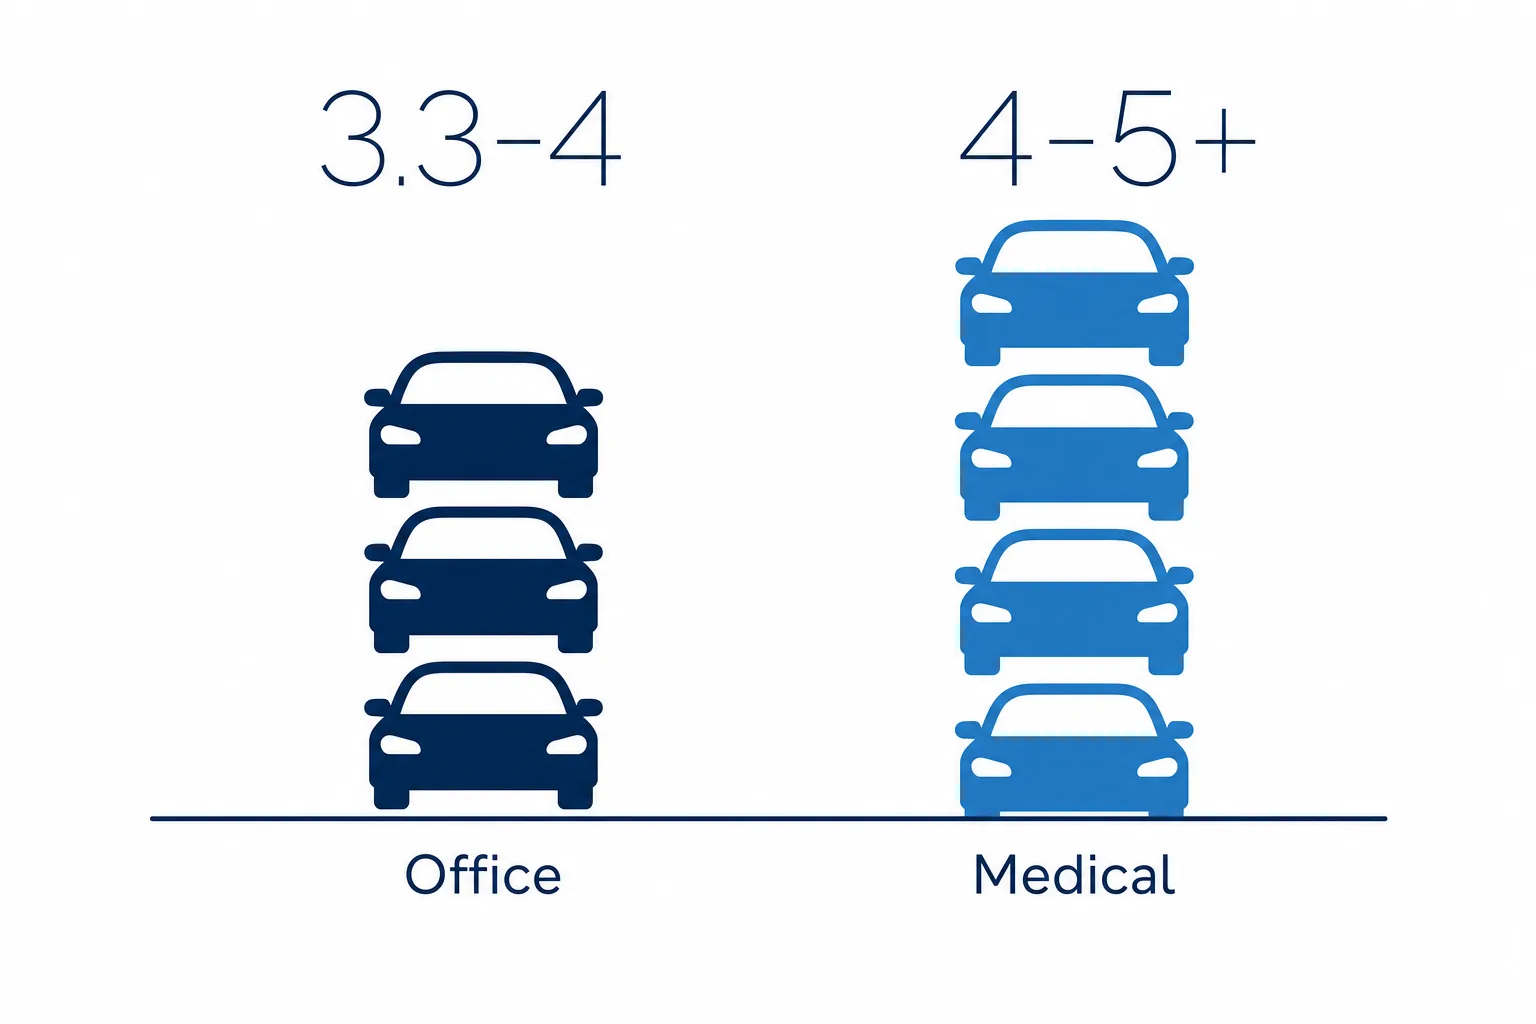
Do not benchmark against general office. Standard professional office typically requires 3.3 to 4 spaces per 1,000 square feet, while medical office use commonly runs 4 to 5 or more, based on a study of 50 U.S. medical office buildings, driven by patient turnover and staff density rather than square footage alone.
In multi-story buildings, weigh the ground floor against upper floors for mobility-limited patients and check elevator count and service history. Working through the questions to answer when you choose a location for a medical practice before shortlisting keeps these items from surfacing after you sign.
Zoning, Entitlements, and Regulatory Compliance

Confirm the use is permitted by right rather than requiring a conditional use permit or variance, and find out how many months that approval actually takes in that jurisdiction. Medical use often carries different parking minimums and occupancy classifications than general office, so a conversion can trigger accessibility upgrades, added restrooms, or egress work that reshapes the budget.
Sedation, imaging, and laser services can carry shielding, ventilation, or state licensing requirements tied to the physical space. Verifying zoning regulations and restrictions belongs at the start of due diligence, not the end.
Leasing from a referral source demands careful structuring. The Stark Law rental of office space exception at 42 CFR 411.357 requires, among other conditions, that the lease be set out in writing, be signed by the parties, specify the premises it covers, and run for a term of at least one year. Bring in healthcare counsel before you sign anything with a physician or hospital landlord.
Related readingMedical Practice Expansion Checklist (2026 Guide)Read the guide →Building Systems and Build-Out Feasibility
Two sites at identical rent can differ by six figures in build-out cost, so assess feasibility before you negotiate economics.
Verify electrical service capacity and panel space, HVAC tonnage and after-hours availability, plumbing stub locations, floor-to-deck height, slab type, and whether the landlord permits coring.
Add data infrastructure, backup power, and any medical gas or vacuum needs. Second-generation medical space compresses your timeline only when the existing room count and circulation match the way your practice runs.
| Specialty | Key Infrastructure Priorities |
|---|---|
| Dental | Water, drain, vacuum, and compressed air to each chair position. Slab-on-grade coring restrictions are a common relocation deal-breaker. |
| Optometry | Street frontage and dispensary display area, exam lane depth, and controllable lighting. Behaves closer to retail than clinical office. |
| Primary care and multi-specialty | Exam rooms per provider, clinical/public circulation separation, and reception sound separation for patient privacy. |
Occupancy Cost and Lease Terms
Compare total occupancy cost rather than base rent: operating expense structure, CAM, after-hours HVAC charges, parking fees, and annual escalations. Weigh the tenant improvement allowance against real construction pricing and decide who controls the build. Rent commencement should account for permitting and construction time, not the date you get the keys.
Match term length to equipment financing and your practice sale horizon, ask for an exclusivity clause protecting your specialty in the building, and confirm renewal options and assignment rights survive a sale of the practice.
Competition, Co-Tenancy, and Referral Adjacency
Map same-specialty density inside the catchment, including hospital-owned and corporate-backed locations that may not surface in a simple search. Clustering is not automatically negative. Complementary neighbors such as a pharmacy, imaging center, lab, or physical therapy practice can lift volume, and retail-facing practices benefit from anchor traffic in ways procedure-based specialties do not.
Check whether an existing tenant’s exclusivity clause blocks your use before you spend money on due diligence.
Weighing Medical Office Site Selection Criteria Before You Tour
Most site selection guidance lists criteria and stops, which leaves the hardest part unsolved: what to do when criteria conflict. Assign weights first, score every finalist, then pressure-test the top two with a construction walkthrough and a review of the landlord’s financial position.
| Criterion | Weight | Score (1-5) | Notes |
|---|---|---|---|
| Patient demand and payer fit | High | ||
| Access and parking | High | ||
| Build-out feasibility | Medium | ||
| Total occupancy cost | Medium | ||
| Visibility | Standard |
Formal hospital site selection methodologies work the same way at a far larger scale: weighted criteria applied consistently, decided before anyone falls in love with a building.