

Medical office waiting room size requirements depend on patient volume, practice type, accessibility obligations, and how the space handles real daily traffic.
Clinics that skip this step often end up with rooms that look fine on a floor plan but feel overcrowded, hard to navigate, or non-compliant once patients actually arrive.
A clear picture of the space needed for a medical practice helps before any layout decisions are made, since the waiting area is the first space patients evaluate.
Medical Office Waiting Room Size Requirements
No single federal law sets one fixed square footage for every outpatient waiting room. What does exist is a set of clear planning standards that define the right size range for each practice.
To meet medical office waiting room size requirements, three distinct types of space need to be accounted for:
- Accessibility clearance required by ADA standards
- Patient seating space based on concurrent volume, not daily totals
- Operational flow space for entry paths, reception sight lines, and circulation routes
| Space Type | What It Affects | Why It Matters |
| Accessibility clearance | ADA compliance, mobility access | Federal legal requirement |
| Patient seating area | Comfort and wait experience | Affects satisfaction and retention |
| Operational flow area | Circulation and staff efficiency | Prevents crowded conditions |
The most widely used benchmark is 20 sq ft per person for standard chairs and 30 sq ft for lounge seating, both drawn from established healthcare design standards and applied across most outpatient settings.
How Much Space Does a Medical Waiting Room Need?
Medical office waiting room size in most outpatient settings falls between 150 and 350 sq ft, depending on provider count, patient mix, and whether the space handles check-in.
A clinic expecting up to 10 patients at once needs between 120 and 200 sq ft for the seated area alone. Add 20% of total floor space for circulation, and the minimum functional range for a small practice sits between 150 and 250 sq ft.
| Room Type | Estimated Area | Concurrent Patients |
| Minimum usable | 120 to 150 sq ft | 4 to 6 |
| Comfortable, standard | 200 to 300 sq ft | 8 to 12 |
| High-volume or specialty | 350 sq ft and above | 15 or more |
What Determines the Right Waiting Room Size for Your Practice?
Medical waiting room size requirements vary significantly by practice type. Several factors shift the calculation, and each deserves review before a space is leased or built.
Parking requirements for medical offices also affect this decision, since heavy simultaneous arrivals from shared lots can push the waiting room to capacity faster than appointment schedules suggest.
| Factor | Planning Impact | What to Do |
| Specialty type | Longer waits need more seats | Add 15 to 20% more seating in specialty settings |
| Appointment turnover | Faster cycles reduce concurrent volume | Smaller rooms may work for high-turnover clinics |
| Patient mobility mix | Wheelchair users need more floor area | Plan 30 by 48 inch ADA clear zones |
| Peak-hour count | Sets maximum concurrent occupancy | Size for the busiest window, not the daily average |
| Symptomatic patient flow | May need a separate seating zone | Plan for at least 3 feet of separation per CDC |
Patient Volume and Peak-Hour Traffic
Peak-hour occupancy is the right frame for sizing: the maximum number of patients present at the same time.
A practice with three providers, each seeing two patients per hour, could have six to nine patients in the room during a busy window. Plan for that number, not the daily average.
| Flow Level | Concurrent Patients | Suggested Seating |
| Low (1 provider) | 3 to 5 | 6 to 8 chairs |
| Medium (2 to 3 providers) | 6 to 10 | 10 to 14 chairs |
| High (4+ providers) | 12 to 20+ | 16 to 24+ chairs |
Accessibility and Mobility Needs
ADA standards define the clearances that directly shape medical office waiting room dimensions. A minimum clear floor space of 30 by 48 inches is required for wheelchair seating beside fixed chairs.
A 60-inch turning radius must be available within the room. Doorways need at least 32 inches of clear opening, with 36-inch-wide pathways throughout. These are federal requirements, not design preferences.
Should Symptomatic Patients Wait Separately?
CDC guidance calls for symptomatic patients to stay at least 3 feet away from others in common waiting areas.
During periods of increased respiratory illness activity, a separate seating zone is the safer design choice. Physical barriers at reception and dedicated entry paths support this without a full second room.
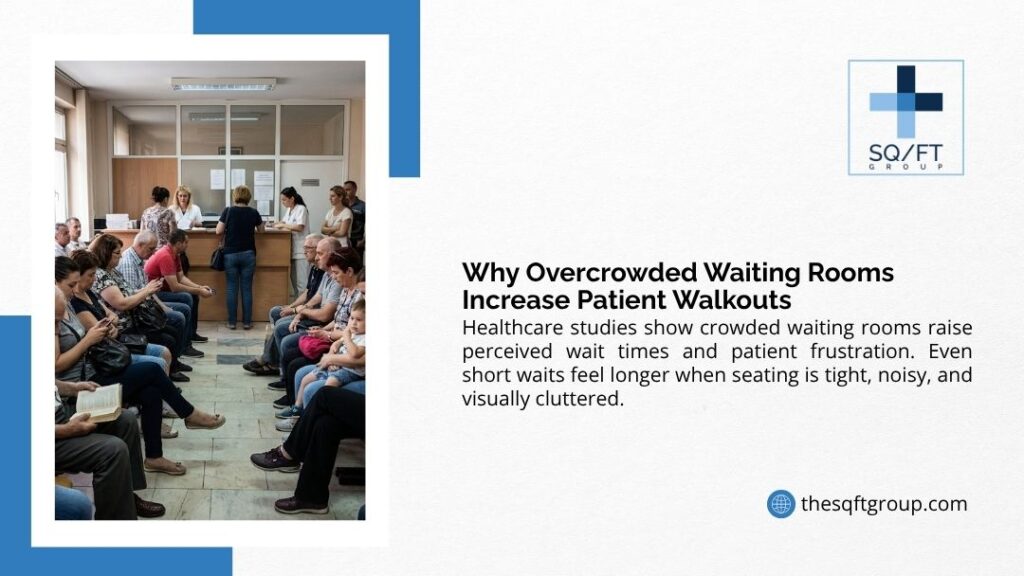
How Many Seats Should a Medical Waiting Room Have?
Seat count is where many clinic waiting rooms go wrong. Too many chairs create a crowded feel in a technically adequate space. Too few leave patients without a seat and create a poor first impression.
When choosing a location for a medical practice, peak-hour seat demand should be part of the square footage calculation from the start.
| Practice Type | Concurrent Patients | Seating Approach | Layout Note |
| Solo provider | 4 to 6 | 6 to 8 standard chairs | Row or perimeter layout |
| 2 to 3 providers | 8 to 12 | 10 to 14, mixed types | Zone by family and individual |
| Specialty or high-volume | 14 to 20+ | 16 to 24, flexible | Include mobility device zones |
Published research confirms that patient satisfaction declines once wait times exceed 19 to 22 minutes.
First-time patients wait an average of 23.1 minutes compared to 19.6 minutes for repeat patients, and are more sensitive to the physical environment during that window. That is when the quality of the waiting room carries the most weight on a practice’s reputation.
A Simple Seat Planning Formula
The most reliable method starts with peak concurrent occupancy, not total daily volume. Multiply the number of providers by average patients per hour, then apply a 1.5 buffer for appointment overlap.
A three-provider practice with two patients per provider per hour produces a baseline of nine seats. Add companion seating and round up.
Chair Types and Layout Choices
| Chair Style | Space per Seat | Best For |
| Standard upright | 20 sq ft | General adult outpatient clinics |
| Lounge or bariatric | 30 sq ft | Specialty or long-wait settings |
| Bench seating | 18 to 22 sq ft | High-volume, short-wait practices |
| Modular seating | Flexible | Multi-specialty or mixed-use rooms |
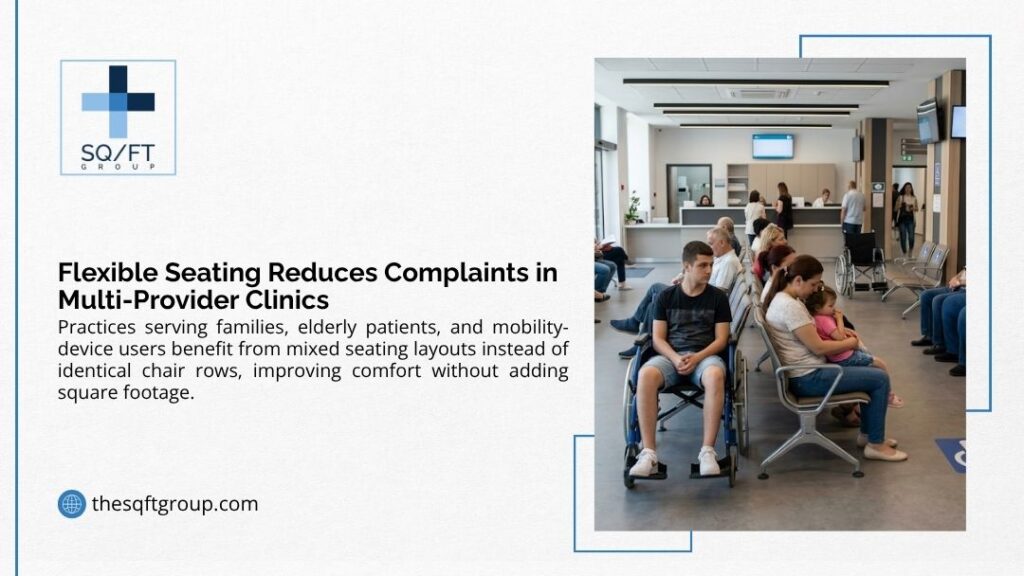
Seating variety serves a broader patient range. Some prefer upright chairs; others need more space or lower seat heights. A mix of types covers more needs without a significant increase in floor area.
Common Seating Mistakes
| Mistake | Impact |
| Too many chairs for the room | Blocks ADA circulation paths |
| No companion seating | Frustrates families and caregivers |
| Fixed benches without wheelchair clearance | ADA non-compliance risk |
| Chairs blocking reception sight lines | Safety and operational gaps |
Accessibility, Privacy, and Patient Comfort Requirements
A room can satisfy medical office waiting room size requirements on paper and still fall short if it feels loud, exposed, or difficult to move through.
Research consistently links the physical environment of outpatient waiting areas to patient satisfaction, perceived wait time, and the likelihood of return visits.
| Feature | Why It Matters |
| Clear walking paths | ADA compliance and patient safety |
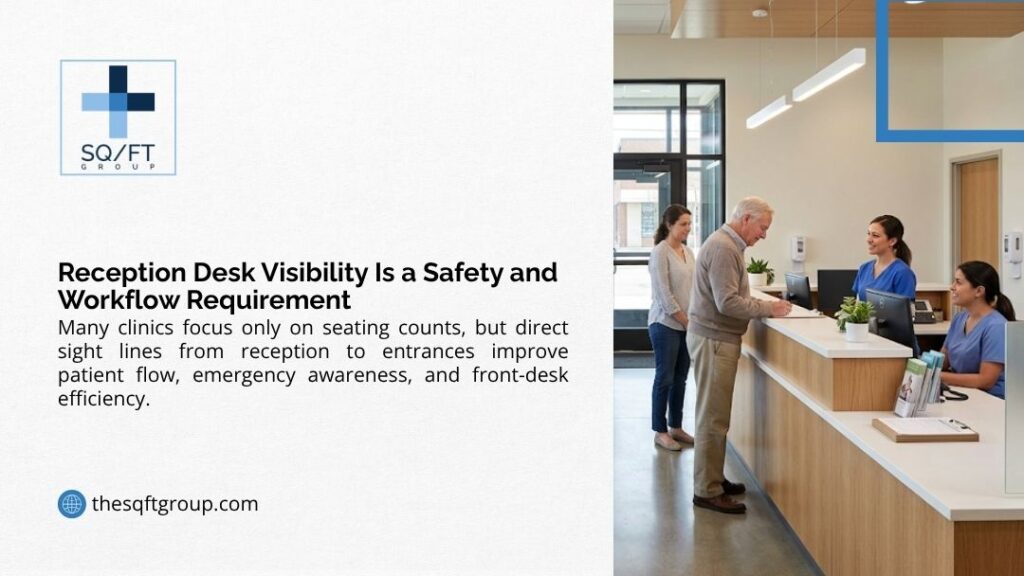
| Reception desk visibility | Staff must maintain full sight lines |
| Wheelchair turning space | 60-inch radius per ADA standards |
| Noise and privacy control | Patients dislike feeling overheard |
| Easy-clean surface materials | Infection control and cleanliness |
ADA Clearance Basics
The two core ADA anchors for medical waiting areas are a 30 by 48 inch clear floor space per wheelchair position and a 60-inch turning space within the room.
Hallways must be at least 36 inches wide. Doorways require a minimum 32-inch clear opening. These apply to all new construction and most renovations under federal accessibility law. ADA clearances are only half the picture — the HIPAA privacy requirements for waiting areas govern check-in sightlines, conversation distance, and screen positioning in the same space.
Privacy and Noise Control
Open waiting rooms where intake conversations carry across the room reduce patient trust before an appointment begins. Partial screen dividers, angled reception desks, and background sound systems reduce perceived exposure without structural changes.
In clinics where high simultaneous arrivals create a tight entry sequence, the layout between the front door and the reception desk deserves as much attention as the seating itself.
Infection Control and Room Flow
CDC outpatient guidance calls for at least 3 feet of spatial separation for symptomatic patients, along with masks, tissues, and hand hygiene stations near waiting areas.
A clear path from entry to seating prevents patients from crossing near the reception desk on arrival. Triage stations at the entrance support rapid separation during high-activity periods.
Practical Examples and Layout Mistakes to Avoid
The examples below show how medical office waiting room dimensions shift across practice types.
| Practice Type | Typical Needs | Seating Approach | Key Risk |
| Solo practice | Compact, efficient | 6 to 8 chairs | Crowded conditions at peak hours |
| Multi-provider clinic | Families, longer waits | Mixed, zoned layout | Poor circulation and noise |
| High-volume specialty | Mobility needs, long waits | Flexible, with symptom zone | ADA issues and patient complaints |
Small Practice Example
A solo-provider practice with three exam rooms typically needs a waiting area of 150 to 200 sq ft. Six to eight chairs placed along perimeter walls with a clear central path keep the room open.
A direct sight line from reception to the entrance matters more than added seating capacity.
Multi-Provider Practice Example
A three-provider clinic needs 10 to 14 seats and a clearly zoned layout.
Medical clinic waiting room layout for multi-provider settings requires attention to the entry sequence, so overlapping arrivals do not queue at the reception desk. Family seating should be separated from individual patient chairs.
High-Volume or Specialty Example
High-volume practices such as orthopedics or oncology serve patients with longer waits and varied mobility needs.
Bariatric seating, wider ADA zones, and a secondary area for symptomatic patients are practical additions, not optional extras. These space needs should be on the table long before the lease is signed.
Frequently Asked Questions
What are the standard medical office waiting room size requirements for a small clinic?
Medical office waiting room size requirements for a small clinic typically call for 150 to 200 sq ft, with 20 sq ft per standard seat and an additional 20% of total floor space for circulation.
Is there a legal minimum waiting room size for a medical office?
No single federal minimum square footage applies to all outpatient waiting rooms. ADA standards do set specific clearances: 30 by 48 inches per wheelchair position and a 60-inch turning radius within the room.
How many chairs should a medical waiting room have?
Base seats count on peak-hour concurrent occupancy, not daily volume. A three-provider practice typically starts at 10 to 14 seats, adjusted for companion seating and mobility device space.
What clearance does a wheelchair need in a waiting room?
ADA standards require 30 by 48 inches of clear floor space beside fixed seating, a 60-inch turning space within the room, and 36-inch-wide pathways throughout the accessible route.
Need a Medical Space That Works for Patients and Staff?
Medical office waiting room size requirements affect patient satisfaction, legal compliance, and daily operational flow all at once. The right size comes from a clear picture of patient volume, accessibility obligations, and how the space performs at its busiest.
If you are currently reviewing options for buying or leasing medical office space, the waiting area footprint should be part of the site review from day one.
At SQ/FT Commercial Brokerage, we work with healthcare providers across New York, New Jersey, Connecticut, and the broader New England area.
From site selection to lease negotiation, our team helps medical practices find spaces that fit their clinical needs and long-term growth plans. If your current or prospective space raises questions about layout, sizing, or compliance, we are ready to help.